Cladding Over Brick in Adelaide: What the Existing Wall Decides
The short answer
Cladding over brick changes a house completely from the street without touching the structure, which is most of its appeal. The complication is that the wall being covered already sheds water on its own, and a new skin either works with those details or quietly undermines them. The decisions that matter get made before a single board goes up: what the wall behind actually is, whether the cladding sits on battens or hard against the masonry, and where the new surface lands at every window, eave and downpipe.
Start with the wall you have
Two very different walls get called “brick” in Adelaide, and they behave differently once something is fixed to them.
Brick veneer
Most homes built across the northern and southern suburbs from the 1960s onward are brick veneer: a single leaf of masonry standing off a timber or steel frame, with a drained cavity between them and weepholes at the bottom. The frame carries the roof; the brick carries itself.
Solid double brick
Inner suburbs—Prospect, Norwood, Unley, parts of Semaphore and Port Adelaide—hold a lot of pre-war solid masonry, where two leaves of brickwork do the structural work and there is no frame at all. Everything fixes into the masonry, so mortar condition, previous repointing and the state of the damp-proof course matter more than the cladding product.
Wall thickness at a window reveal, weepholes near the ground and the age of the house usually point to which you have. Treat that as a starting point, not a diagnosis.
Cladding over brick: direct fix or a drained cavity?
Manufacturer literature for fixing cladding to existing masonry splits into two methods, and the choice affects more than labour.
- Direct fix—the cladding is fastened to the masonry or to shallow furring, keeping the build-up thin
- Cavity fix—vertical battens or a proprietary cavity trim create a drained, ventilated space behind the boards
- A weather barrier usually sits in front of the brickwork and behind the battens
- Fixing type, batten depth and spacing come from the system documents for that substrate and wind classification
James Hardie’s technical supplement for external cladding over brick walls installs a vertical cavity trim over the masonry to replicate a stud frame, with a weather barrier in front of the brick and behind the trim. Weathertex splits its over-brick and veneer construction details into direct fix and cavity installation, and recommends the cavity method. Read the detail for the product being quoted; one system’s method does not transfer.
Part 7.5 of the NCC Housing Provisions sets out deemed-to-satisfy fixing provisions for timber and composite wall cladding, including cladding fixed through battens attached to the wall frame with a minimum penetration into it. A brick wall is not a wall frame, so over masonry the specification comes back to the manufacturer’s documented system and its certification. Ask the certifier which pathway the job is assessed under before battens are ordered.
The membrane is not an optional extra
A cavity adds a condensation question. Where a pliable building membrane is installed in an external wall, Part 10.8 requires it to comply with AS 4200.1, be installed to AS 4200.2 and sit on the exterior side of the primary insulation layer. A membrane, sarking or insulation layer on that exterior side must have a vapour permeance of not less than 0.143 µg/N·s in climate zones 4 and 5. Adelaide is climate zone 5, so that figure applies here—a property of the product, not a site decision.
Sources: James Hardie, External Cladding over Brick Walls with Scyon Cavity Trim technical supplement (PDF), Weathertex construction details, NCC 2022 Housing Provisions, Part 7.5 Timber and composite wall cladding and Part 10.8 Condensation management.
What Adelaide conditions change
Reactive clay soils run across much of the Adelaide plains and move seasonally, and that movement reaches brickwork through the footing. Cladding hides an existing crack; it does not change what caused it. If the wall is still moving, the movement turns up at the cladding joints instead. Our guide to cracking in wall finishes covers what to record, and CSIRO’s footing guidance explains why the movement happens.
Older solid-brick homes bring a second problem. Salt damp draws moisture up through masonry, and covering a damp wall with battens, a membrane and boards gives it fewer ways out while making the wall harder to inspect. Where there are powdery deposits or crumbling mortar near the base, the source comes first—our salt damp guide sets out what gets assessed.
Exposure then shapes the material and the fixings. Salt-laden air at Semaphore, Glenelg and Brighton is harder on fasteners and coatings than an inland suburb, and durability requirements follow the exposure category, not the postcode. On the Hills Face side of town, bushfire-prone designation adds its own requirements—our cladding comparison guide explains how that zoning is confirmed, and the coastal maintenance guide covers the upkeep that follows.
Sources: CSIRO, Foundation Maintenance and Footing Performance (PDF), Government of South Australia, Salt attack and rising damp (PDF) and ABCB climate zone map, South Australia.
The junctions decide the result
A clad wall is thicker than the brick wall by the batten depth plus the board. Every item that meets it has to be resolved on paper first: window and door reveals, the eaves soffit, the meter box, garden taps, downpipe brackets and any air-conditioning penetration.
Two existing details deserve particular care. Weepholes above flashings drain the cavity behind the brickwork, and the damp-proof course separates the wall from the soil. Part 5.7 of the Housing Provisions requires those weepholes above any flashing, and sets out sill and head flashings extending beyond the reveals of openings. A batten screwed across a weephole, or cladding run down past the damp-proof course into a garden bed, defeats details the house already has.
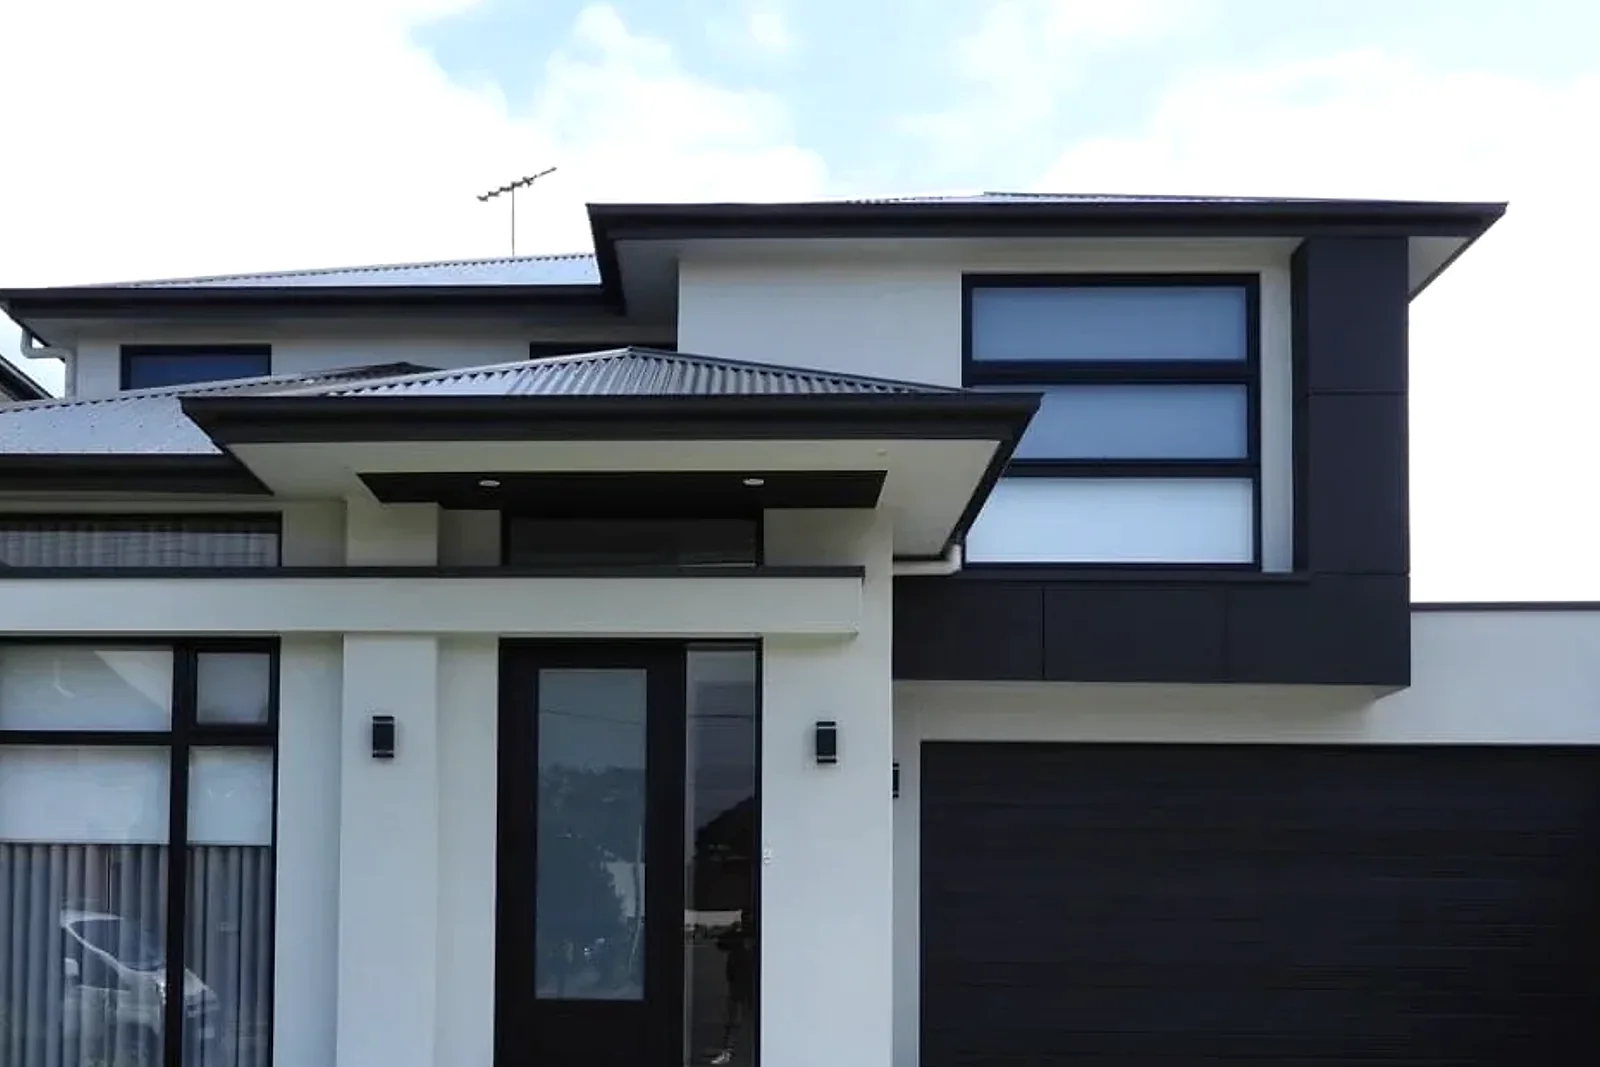
Existing articulation joints should carry through the new surface rather than be covered over, and the dark feature cladding case study shows how much the joint layout and corners carry the finished look.
Sources: NCC 2022 Housing Provisions, Part 5.7 Weatherproofing of masonry and Australian Government, Your Home, cladding systems.
Approvals, scope and who owns what
In South Australia, whether planning consent is needed depends on how the work is categorised. Some work proceeds as accepted development with building consent only, but that category has exceptions—heritage areas and the Hills Face Zone among them—and re-cladding changes a building’s external appearance, which is what a character or heritage overlay concerns. Check the position for your allotment before material is ordered.
Boundary proximity is the constraint people miss. The NCC’s South Australian provisions set fire-separation requirements for external walls close to an allotment boundary, which on a narrow allotment can decide what one elevation may be clad in while the other three are unaffected.
Then settle the scope in writing. The usual gaps are small items: who removes and reinstates the downpipes, meter box and taps; who supplies the battens, fixings and weather barrier; who flashes the windows; and who makes good where the new surface meets the eaves. Our Adelaide cladding installation and render services work to whichever split the contract sets, our project planning notes list what is useful to have ready before quoting, and the Adelaide service area page covers where we work.
Sources: PlanSA, find out if you need approval and PlanSA, types of consent and NCC 2022 Housing Provisions, Part 9.2 Fire separation of external walls (South Australia).
Sensible next steps
Confirm what the wall is
Brick veneer or solid masonry decides where the cladding loads go, so have it established rather than assumed, and the mortar and any damp checked too.
Photograph and measure every junction
Windows, eaves, meter box, taps, downpipes and ground levels. The extra wall thickness lands on all of them.
Ask for the system documents
Request the installation guide and certification for the product and over-masonry method proposed, then check the quoted build-up matches them.
Check the approval pathway early
Confirm the development category and any overlay on your allotment before committing to a material or a programme.
Sources: SafeWork SA, silica in construction and SafeWork SA, working at heights.
Common questions
- Is cladding over brick better than rendering it?
- They solve different problems. Render bonds to the masonry and follows its movement; cladding stands off it and changes the facade’s form as well as its colour. For a clean painted surface on sound brickwork, render is usually simpler. Where the design calls for profile or shadow lines, cladding earns the extra build-up.
- Can cladding fix a damp or cracking brick wall?
- No. It covers the symptom and makes the wall harder to inspect. Have the moisture source or the movement assessed and addressed first, then treat the cladding as a finish decision.
- Can insulation be added at the same time?
- A new cavity is an opportunity, but it has to be designed rather than filled opportunistically: membrane, insulation and drainage interact, and the condensation provisions apply to the whole assembly.
- Does the cladding have to cover the whole house?
- No. Cladding one elevation or a feature area and rendering the rest is common, provided the transition between the finishes is detailed rather than left to the day.
Sources and further reading
- Australian Building Codes Board
- NCC 2022 Housing Provisions, Part 7.5 Timber and composite wall cladding, Part 5.7 Weatherproofing of masonry, Part 10.8 Condensation management, Part 9.2 Fire separation of external walls (South Australia) and the South Australian climate zone map
- James Hardie
- External Cladding over Brick Walls with Scyon Cavity Trim technical supplement (PDF) and fibre cement product information
- Weathertex
- Construction details and frequently asked questions
- Government of South Australia
- PlanSA, find out if you need approval, types of consent, Salt attack and rising damp: a guide to salt damp in historic and older buildings (PDF), SafeWork SA, silica in construction and working at heights
- Australian Government
- Your Home, cladding systems