
Cladding & Render Project Case Studies
A closer look at our work
Explore the project type, visible finish and construction details recorded in our residential render and cladding portfolio.
These image-backed residential case studies record the project type, visible finish and construction details shown in our render and cladding portfolio.
We publish only the level of location and product detail available for each project. Exact addresses, systems and dates are omitted where they are not part of the public project record.
Explore our rendering services and cladding and facade installation, check the Adelaide service area, or use the project planning guide before requesting a quote.
Two-storey exterior render
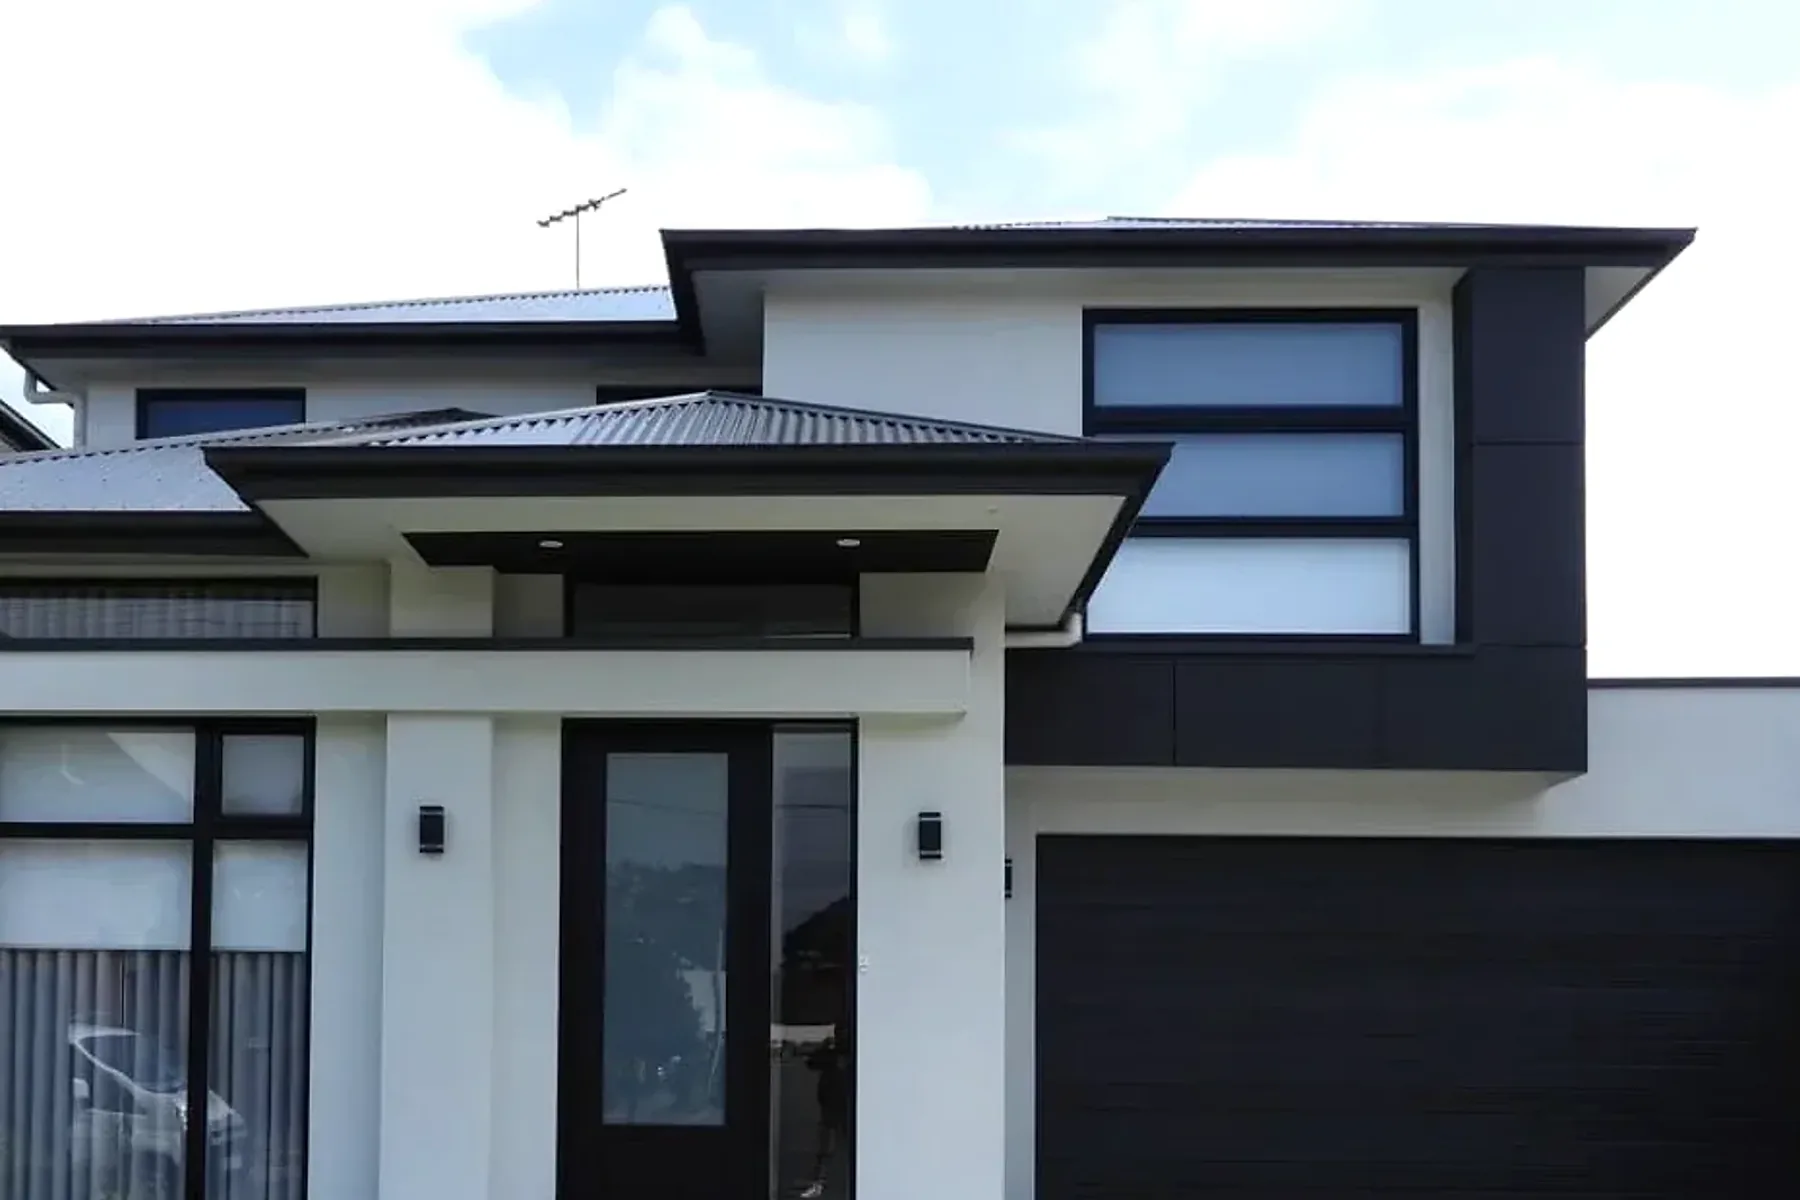
A light render finish brings the visible wall planes and openings of this two-storey residence into one consistent exterior.
View case studyCurved rendered wall detail
A continuous light render finish follows the curved edge of an upper wall beside a large glazed opening.
View case studyDark feature cladding
Dark panel cladding defines the upper-level window and garage projection against the light exterior walls.
View case studyRendered window reveal detail
A deep light-rendered return frames a large glazed opening beneath a long, straight parapet edge.
View case studyRendered columns and stone junctions
An in-progress view of textured rendered columns and moulded ledges meeting a contrasting stone-faced base.
View case study
Ready to move your project forward?
Tell us what work you have in mind and what plans or photos are available. If supporting files are needed, we’ll arrange how to review them.
Quotes are obligation-free.