What the photograph records
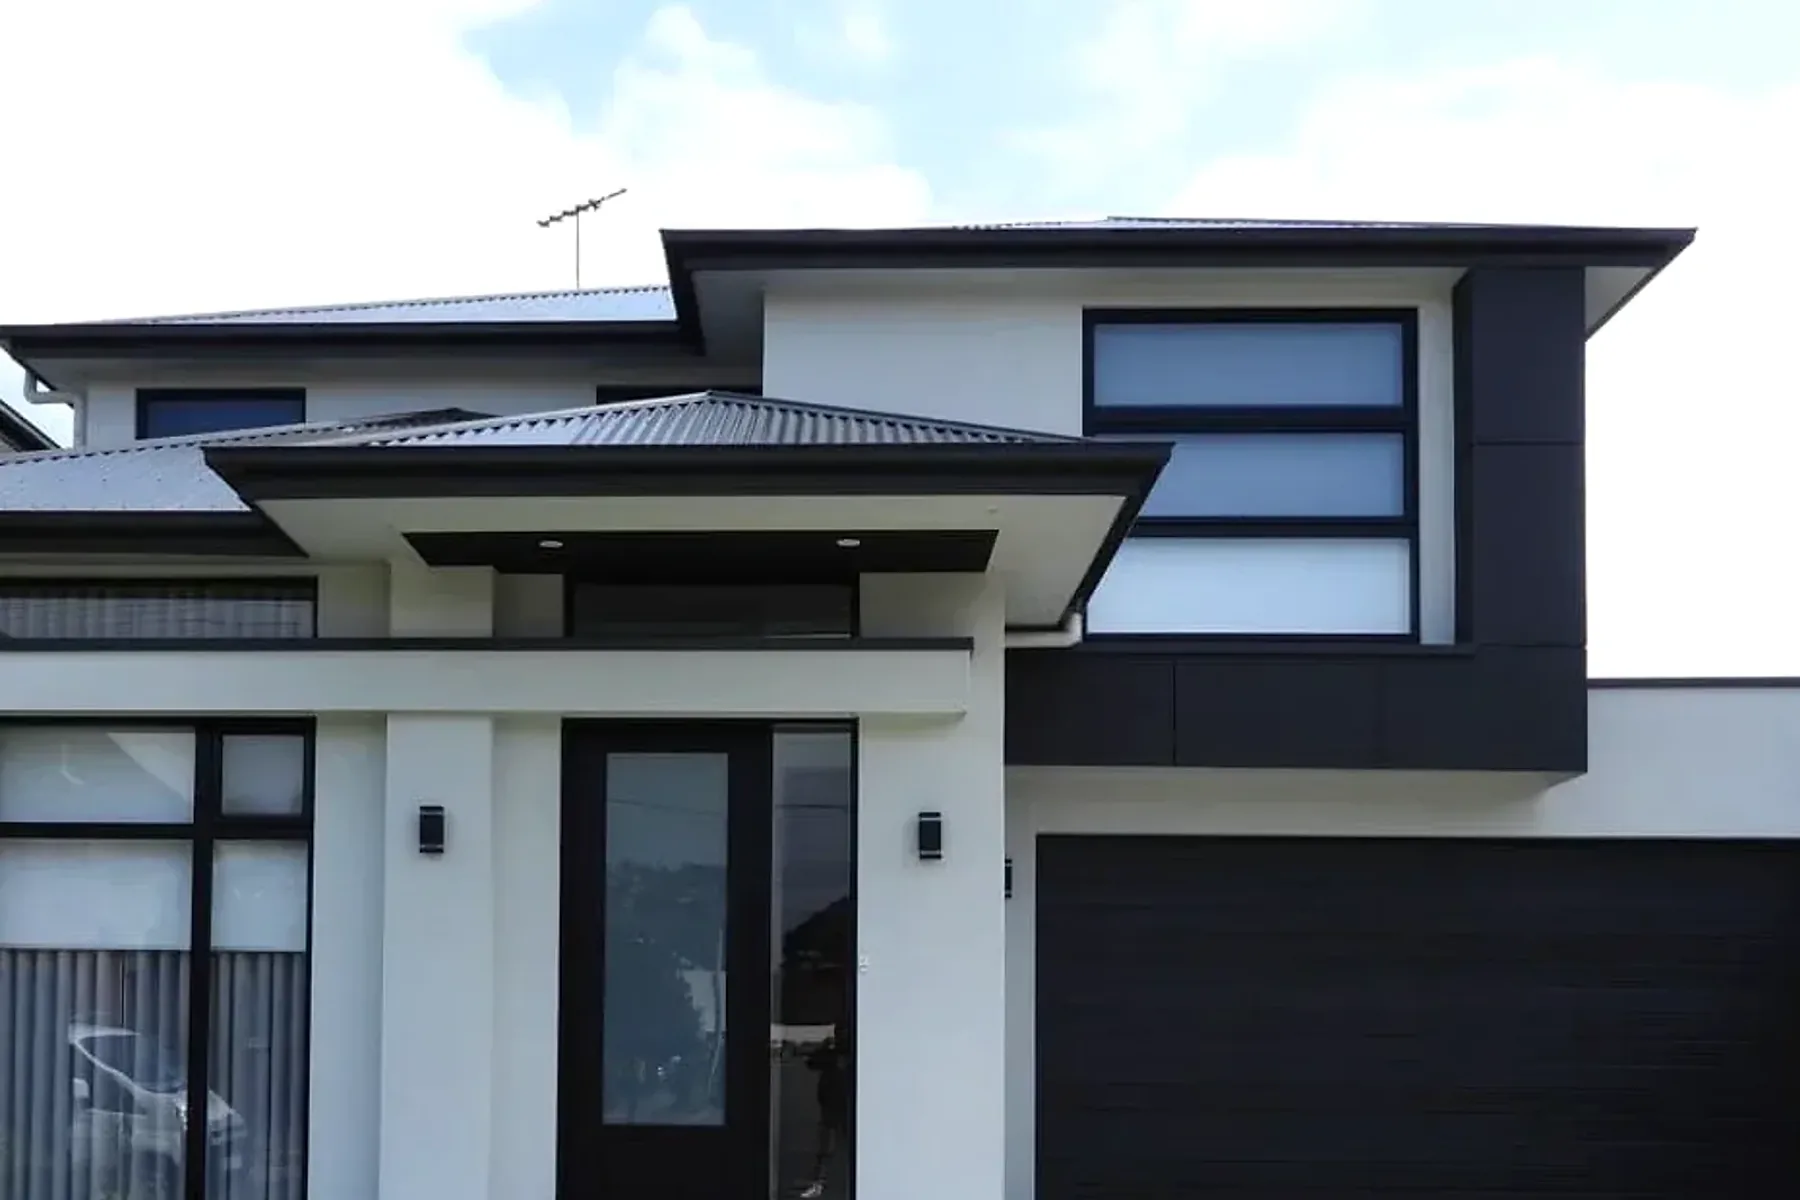
The front view records dark feature panels around the tall upper-level window and across the projecting wall above the garage.

Dark panel cladding defines the upper-level window and garage projection against the light exterior walls.
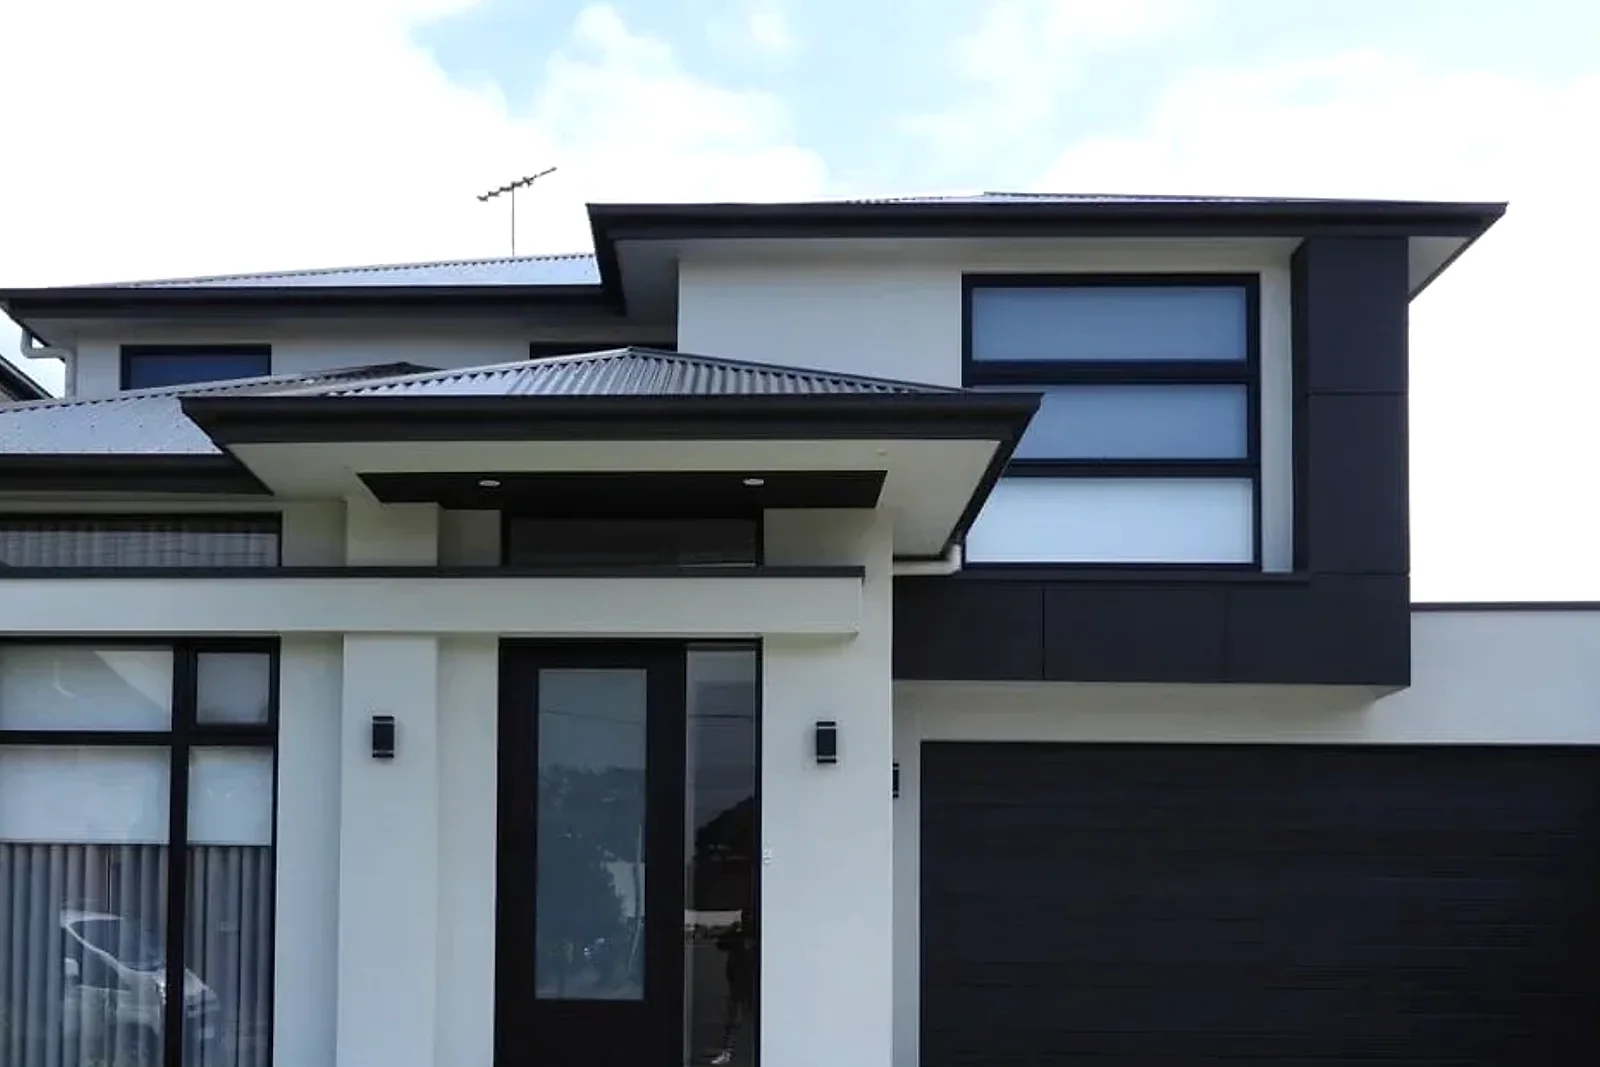
The front view records dark feature panels around the tall upper-level window and across the projecting wall above the garage.
Horizontal and vertical panel joints form a visible grid around the window, while the dark finish continues at the outer corner and under the eaves.
The finished facade uses a strong dark-and-light contrast to distinguish the upper feature areas from the surrounding walls and roof forms.
Tell us what work you have in mind and what plans or photos are available. If supporting files are needed, we’ll arrange how to review them.
Quotes are obligation-free.