What the photograph records
The finished courtyard-side view records the lower covered area, upper-level openings and the tall wall plane beside the boundary.

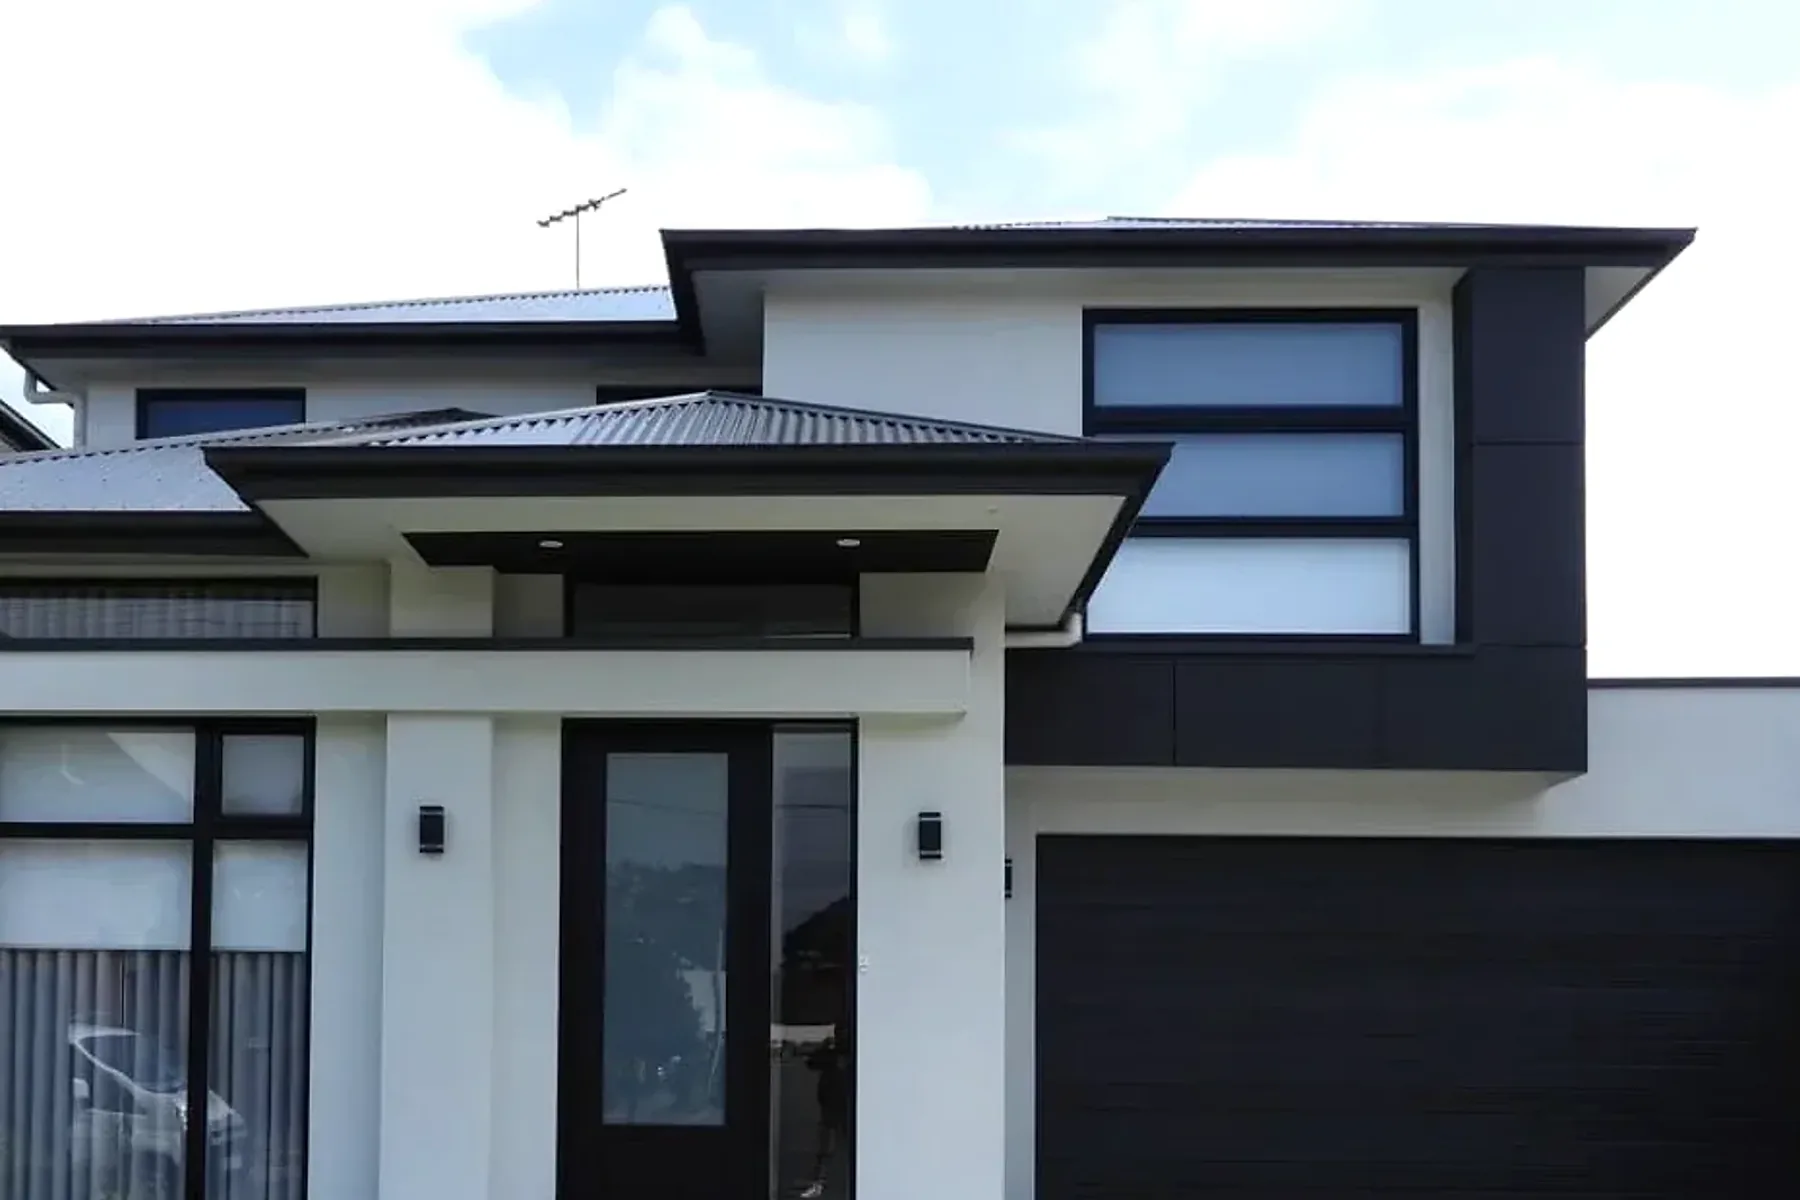
A light render finish brings the visible wall planes and openings of this two-storey residence into one consistent exterior.
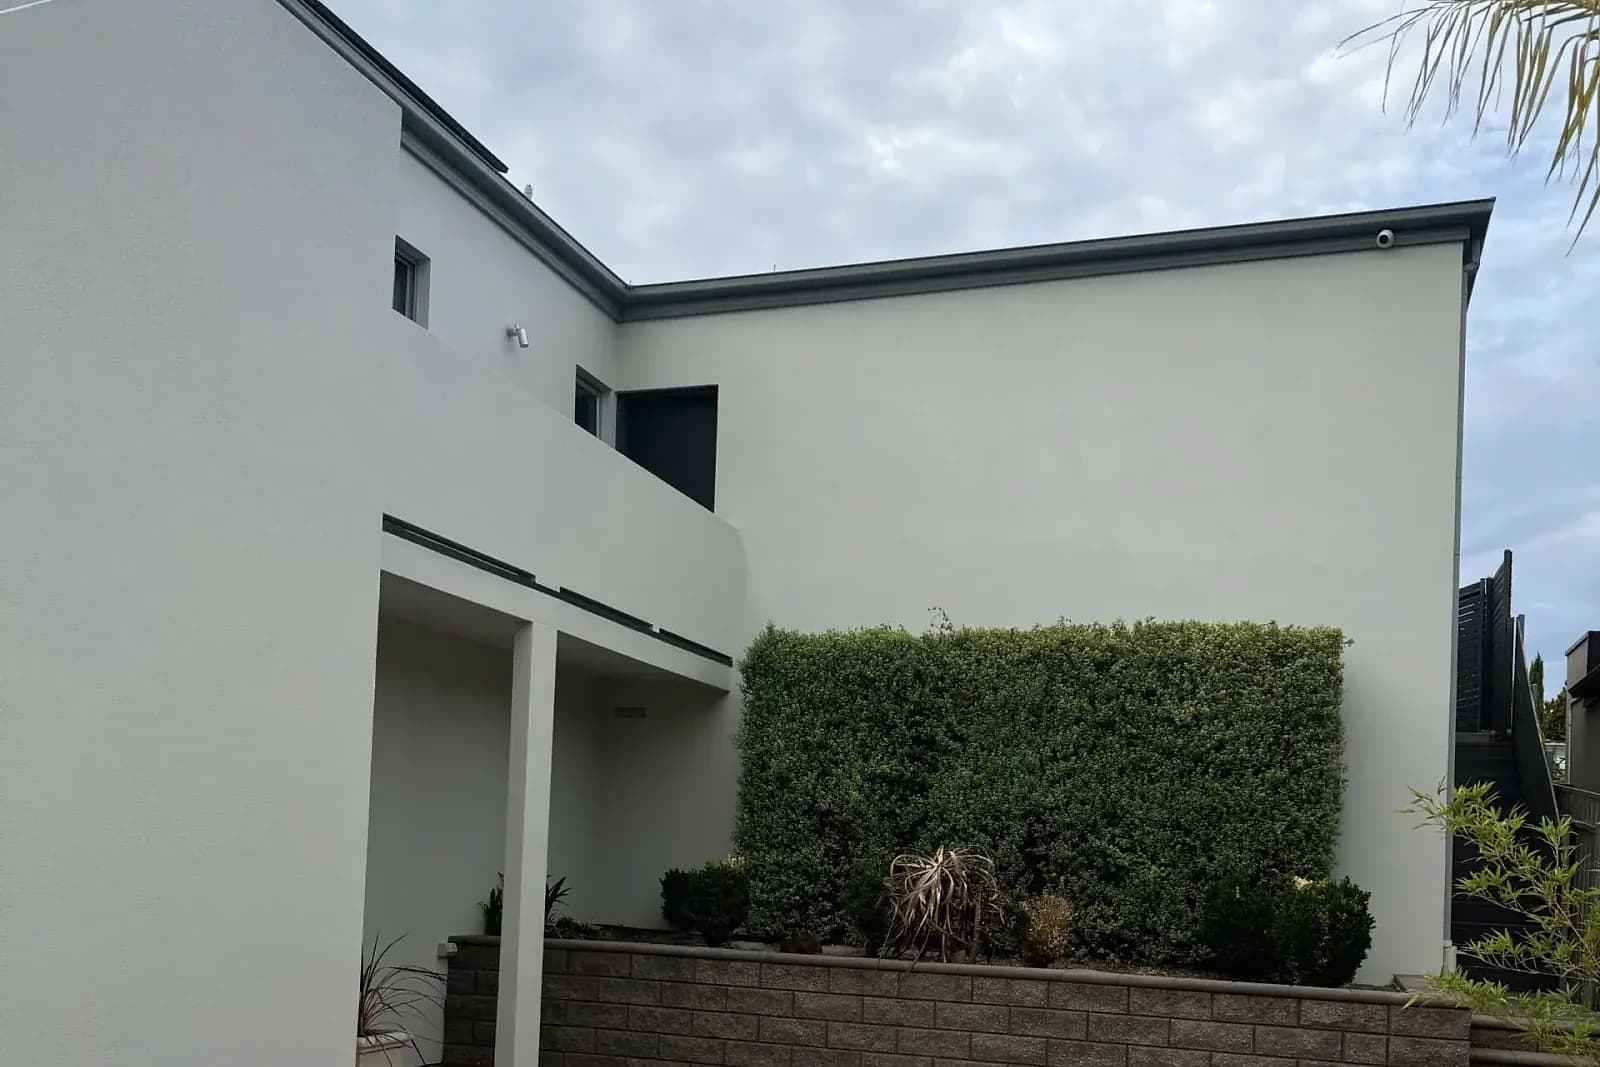
The finished courtyard-side view records the lower covered area, upper-level openings and the tall wall plane beside the boundary.
Large uninterrupted surfaces make changes in texture and colour easy to see. The photographed finish remains visually consistent across both levels and around the rectangular openings.
The light rendered walls form a restrained backdrop to the dark roofline, openings and external stair visible in the completed view.
Compare the visible finishes and construction details recorded in other render work from the project portfolio.
A continuous light render finish follows the curved edge of an upper wall beside a large glazed opening.
View project detailsA deep light-rendered return frames a large glazed opening beneath a long, straight parapet edge.
View project detailsAn in-progress view of textured rendered columns and moulded ledges meeting a contrasting stone-faced base.
View project detailsTell us what work you have in mind and what plans or photos are available. If supporting files are needed, we’ll arrange how to review them.
Quotes are obligation-free.