Hebel Boundary Walls in Adelaide: What to Confirm Before Installation
The short answer
A plan note saying “Hebel boundary wall” is not enough to select, price or install a wall system. The approved project documents need to identify the exact wall configuration, current technical evidence, interfaces and performance requirements. Access, sequencing and responsibility for adjoining work also need to be clear before an installation quote can be reliable.
“Boundary wall” can describe different construction
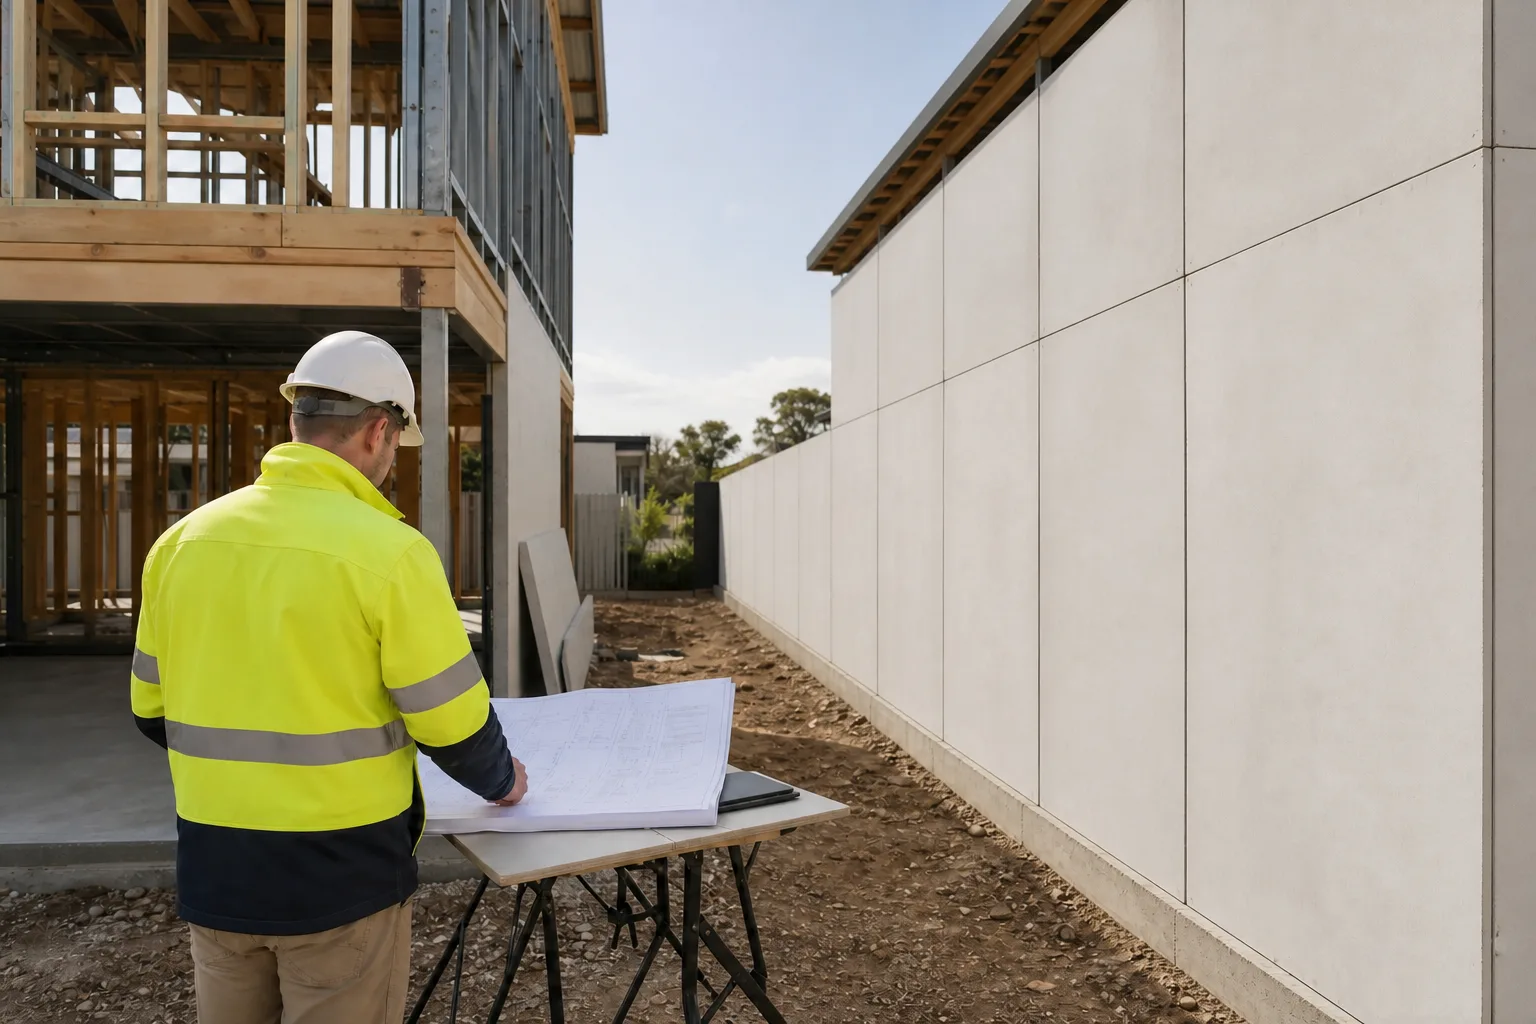
Start by identifying what the drawings actually show. Similar phrases can refer to different relationships between the wall, allotment boundary and neighbouring building. They should not be treated as interchangeable search terms on a quote.
- External wall on or near an allotment boundary
- This remains an external wall of one building. Its position can affect fire-separation, openings, weatherproofing and access requirements, but proximity alone does not name the product or approved solution.
- Zero-boundary or dual zero-boundary system
- These are documented system configurations used by CSR Hebel for particular detached-building arrangements. The product, framing, fixing direction and evidence still need to match the project documents.
- Intertenancy, party or separating wall
- CSR uses intertenancy or party-wall terminology. The NCC calls a wall common to adjoining Class 1 buildings a separating wall. That is not the same relationship as two detached walls near an allotment boundary.
- Fence or retaining wall
- A PowerFence® installation, freestanding fence and retaining structure are separate applications. This guide concerns building walls, not fencing or earth retention.
Sources: CSR Hebel boundary-wall systems, CSR Hebel party-wall systems and NCC glossary.
Confirm the Adelaide approval and design pathway first
Boundary proximity can trigger fire-separation requirements, but the applicable solution depends on the building classification, wall location, openings, project design and current South Australian Building Rules. An installer should not infer those requirements from a fence line, marketing brochure or generic wall label.
PlanSA explains that development approval can require one or more consents depending on the proposal and location, including planning, building and land-division consent. Building consent assesses proposed work against the building rules. Confirm the address-specific pathway and obtain the required approval before construction; planning consent by itself is not full development approval and does not by itself authorise construction.
If the legal allotment boundary is uncertain, the owner or builder should engage a licensed surveyor. A visible fence, informal site measurement or title sketch should not be used as a substitute for boundary confirmation. Any need to access adjoining land, deal with an affected site or invoke South Australia’s statutory party-wall provisions also needs separate advice and lawful arrangements—it is not resolved by choosing an AAC panel.
Sources: PlanSA types of consent, Office of the Surveyor-General cadastral surveying guidance, Planning, Development and Infrastructure Act 2016 (PDF), PlanSA Building Code information, PlanSA NCC 2025 state update and NCC 2022 South Australia fire separation of external walls.
Identify the exact Hebel system and current evidence
Hebel® autoclaved aerated concrete (AAC) is a product family, not one interchangeable wall. CSR currently publishes separately documented external, zero-boundary, dual zero-boundary and intertenancy/party-wall systems. The approved project drawings and current technical evidence must identify which product, system and configuration apply.
For example, CSR publishes separate PowerPanelXL external-wall guidance and PowerPanel50 guidance for intertenancy and dual zero-boundary systems. That is not a universal product-selection rule. It demonstrates why a generic table cannot replace the applicable design-and-installation guide, evidence of suitability and approved project detail.
Some CSR system documents provide installation methods where outside access is limited or unavailable. That does not make every Hebel product suitable for every boundary condition. Check the applicable version through CSR’s technical-document library, the exact system identifier on the drawings and all limitations in any CodeMark certificate or project-specific evidence.
- Exact manufacturer, product and documented wall-system name
- Applicable design-and-installation guide and detail reference
- Project drawings that match the proposed configuration
- Evidence of suitability and every stated limitation or condition
- Structural, fire, weatherproofing and condensation inputs assigned to the responsible designers
- Approved treatment of openings, penetrations, joints and adjoining construction
A certificate may address only identified criteria for a defined configuration. It is not evidence that every variation, omitted component or complete building solution is automatically compliant. Deviations and project-specific requirements need to go back to the responsible designer, engineer, manufacturer and appropriately accredited building professional.
Sources: CSR Hebel technical documents, PowerPanelXL External Walls Design and Installation Guide, HELIT016AUG26 (PDF), PowerPanel50 Intertenancy and Dual Zero Boundary Walls Design and Installation Guide (PDF) and PowerPanel50 Dual Zero Boundary CodeMark certificate (PDF).
Documents that support a useful installation quote
A quote should be based on the same approved information the site team will use. Tell the installer which documents are available and whether they are approved, issued for construction or still being coordinated. If supporting files are needed, Elite Surface Group can arrange how to review them; the website form does not accept file uploads.
- Approved site plan, floor plans, elevations and relevant sections
- Wall schedule naming the exact product and system configuration
- Structural framing, support and engineer’s details that affect the wall
- Applicable building-consent documents and performance requirements
- Openings, penetrations, services and fire- or weather-separation details
- Roof, eaves, parapet, flashing, base and adjoining-wall interfaces
- Coating or finish specification and responsibility for preparation
- Site access, storage, lifting, boundary-side access and programme information
- A responsibility matrix covering supply, installation, sealing, coating and inspection
Record the drawing revision and technical-document version used for the quote. When the design changes, recheck the scope rather than assuming the earlier quantities, access plan or system details still apply.
Our project-planning guide explains the wider project information that helps turn an early enquiry into a clearer scope.
Resolve access, sequencing and interfaces before the programme is fixed
Boundary-side access can disappear as adjacent frames, roofs, fences, scaffolds or landscaping progress. The documented wall system may also rely on a particular fixing direction, panel handling plan or sequence. These decisions affect whether the selected method can be carried out safely and whether later trades can complete flashings, sealants and coatings.
- Confirm slab, frame and support readiness before installation
- Identify which side of the wall remains accessible at each stage
- Plan lawful access, delivery, storage and mechanical handling
- Coordinate openings, services and penetrations before panels close the work area
- Allocate roof, eave, parapet, flashing, sealant and drainage interfaces
- Confirm when the approved coating or weather-exposed finish can be completed
- Protect required joints and inspection points from being hidden by later work
This is coordination guidance, not an installation method. The current system document, safe-work planning and project details determine the actual procedure.
Sources: SafeWork SA crystalline-silica substances regulations and CSR Hebel safety information.
Who confirms what?
A clear responsibility matrix prevents a gap between design, approval and trade delivery. The contract and approved documents govern each project, but the following division is a useful starting point.
- Owner, developer or builder
- Confirms the project brief, required approvals, programme, site access, contracts and coordination between the appointed professionals and trades.
- Designer and relevant engineers
- Establish the project-specific wall configuration, structural and performance requirements, interfaces and any technical evidence or design beyond the published system scope.
- Appropriately accredited building professional
- Assesses the relevant building-consent evidence and Building Rules requirements for the relevant authority. This is not the same role as selecting or physically installing the wall system.
- Manufacturer and system suppliers
- Provide current product documents and technical support for the identified system. Project-specific questions outside a published document should be referred to the appropriate technical contact and design professional.
- Installer and finishing trades
- Work to the approved documents and agreed scope, coordinate interfaces, identify conflicts and keep required records. They do not replace the designer, engineer, surveyor or building-consent authority.
Elite Surface Group can discuss installation and finishing requirements for a specified Hebel wall system within its contracted trade scope. Boundary confirmation, system design, approvals and certification remain with the owner or builder and the appointed surveyor, designer, engineers and accredited building professional.
Common questions
- Is a zero-boundary wall the same as a party or separating wall?
- No. A separating wall is common to adjoining Class 1 buildings. CSR’s zero-boundary and dual zero-boundary terms describe other documented configurations, including detached dwellings. Confirm the relationship shown on the approved plans and the exact system name.
- Is a Hebel boundary wall a fence?
- Not in this guide. CSR publishes PowerFence® as a separate fencing system. A building wall, fence and retaining wall have different applications and should not share a generic detail or quote scope.
- Who selects the Hebel wall system?
- The project’s appointed design team documents the suitable configuration and performance requirements, supported by current manufacturer information and technical evidence. The building professional assesses the relevant approval evidence; the installer should not redesign the system on site.
- Does this guide determine the required setback or fire rating?
- No. Those requirements depend on the address, building classification, wall and opening locations, proposal and current South Australian rules. Use the approved project documents and advice from the responsible professionals and relevant authority.
- Does an uncoated boundary-side face prove the wall is unfinished or defective?
- Not by appearance alone. The linked PowerPanelXL guide HELIT016AUG26 and CodeMark certificate CM40049-I05-R01 require the documented external coating system. The guide identifies inside-fixing details where outside access is limited; it does not make appearance alone proof of compliance or non-compliance. Confirm the approved system, coating specification, certificate and project documents with the responsible professionals before reaching a conclusion.
- Are photos enough for an installation quote?
- No. Photos can show site access and visible progress, but a useful quote normally also needs the approved wall-system schedule, drawings, technical documents, programme and trade scope. Tell us what is available and we can arrange how to review supporting files.
- When should the coating scope be coordinated?
- Before installation and access decisions are finalised. The selected system documents should identify exposed surfaces, joints, flashings and finish requirements. See our guide to rendering Hebel panels for coating-specification and trade-scope questions.
Safety, product cover and handover
Keep the approved drawings, system guide, evidence of suitability, product records, inspection documents and agreed trade scopes with the project handover. CSR’s published warranty information describes conditional product cover for eligible products and systems; it is not an Elite Surface Group warranty, a building approval, a coating warranty or proof that every trade’s work carries identical cover.
Confirm the current warranty document that actually names the selected product and system. Do not rely on a headline period or assume that a document for one system covers a different boundary-wall configuration. Product, design, engineering, coating and installation responsibilities can each have separate terms.
Sources and further reading
- CSR Hebel system information
- Boundary walls, party walls, technical documents, safety and warranty information
- Technical evidence reviewed 31 August 2026
- PowerPanelXL external-wall CodeMark certificate CM40049-I05-R01 (PDF) and PowerPanel50 Dual Zero Boundary CodeMark certificate (PDF)
- South Australian approvals and Building Code
- PlanSA address and approval information, Building Code updates and NCC 2022 South Australia Part 9.2
- South Australian workplace safety
- SafeWork SA crystalline-silica substances regulations
Sources reviewed 31 August 2026. Recheck the applicable system guide, certificate and South Australian rules for every project. The linked PowerPanelXL certificate CM40049-I05-R01 was issued 14 August 2026 and expires 29 April 2028. The linked PowerPanel50 Dual Zero Boundary certificate expires 1 March 2027, and PlanSA schedules NCC 2025 Building Code adoption for 1 May 2027.
Hebel® is a registered trademark of the Xella group. CSR Building Products Ltd is the exclusive licensee of Xella in Australia. Elite Surface Group is not represented here as a CSR-authorised, accredited or endorsed installer.