Steel Frame or Timber Frame Walls? What Adelaide Projects Should Confirm First
The short answer
Steel frame vs timber frame walls is not a single right answer for every Adelaide project. Both are common, standards-based framing choices, and the better fit depends on termite exposure, how close the site sits to the coast, whether it falls in a bushfire-prone area, and what the structural design and budget already assume. The documented system—not a general preference—should decide the framing material.
Steel frame vs timber frame walls: what actually differs
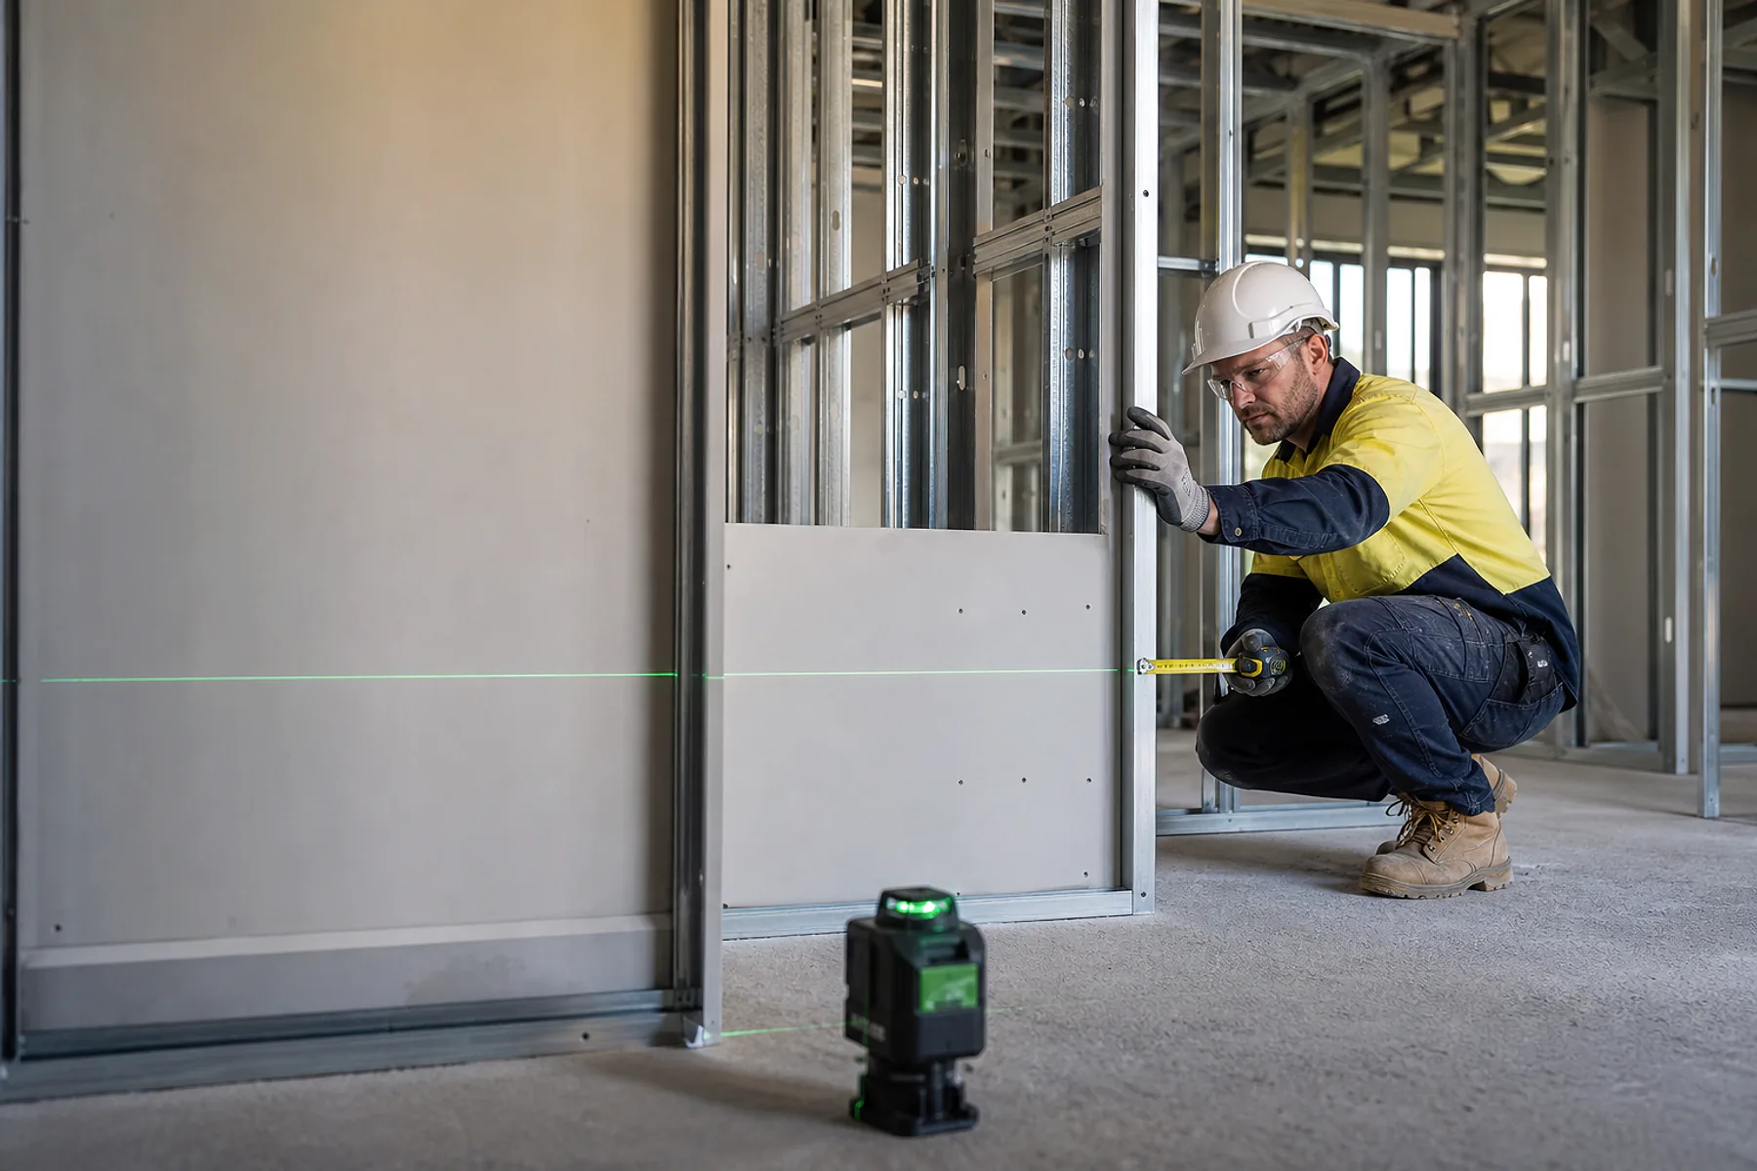
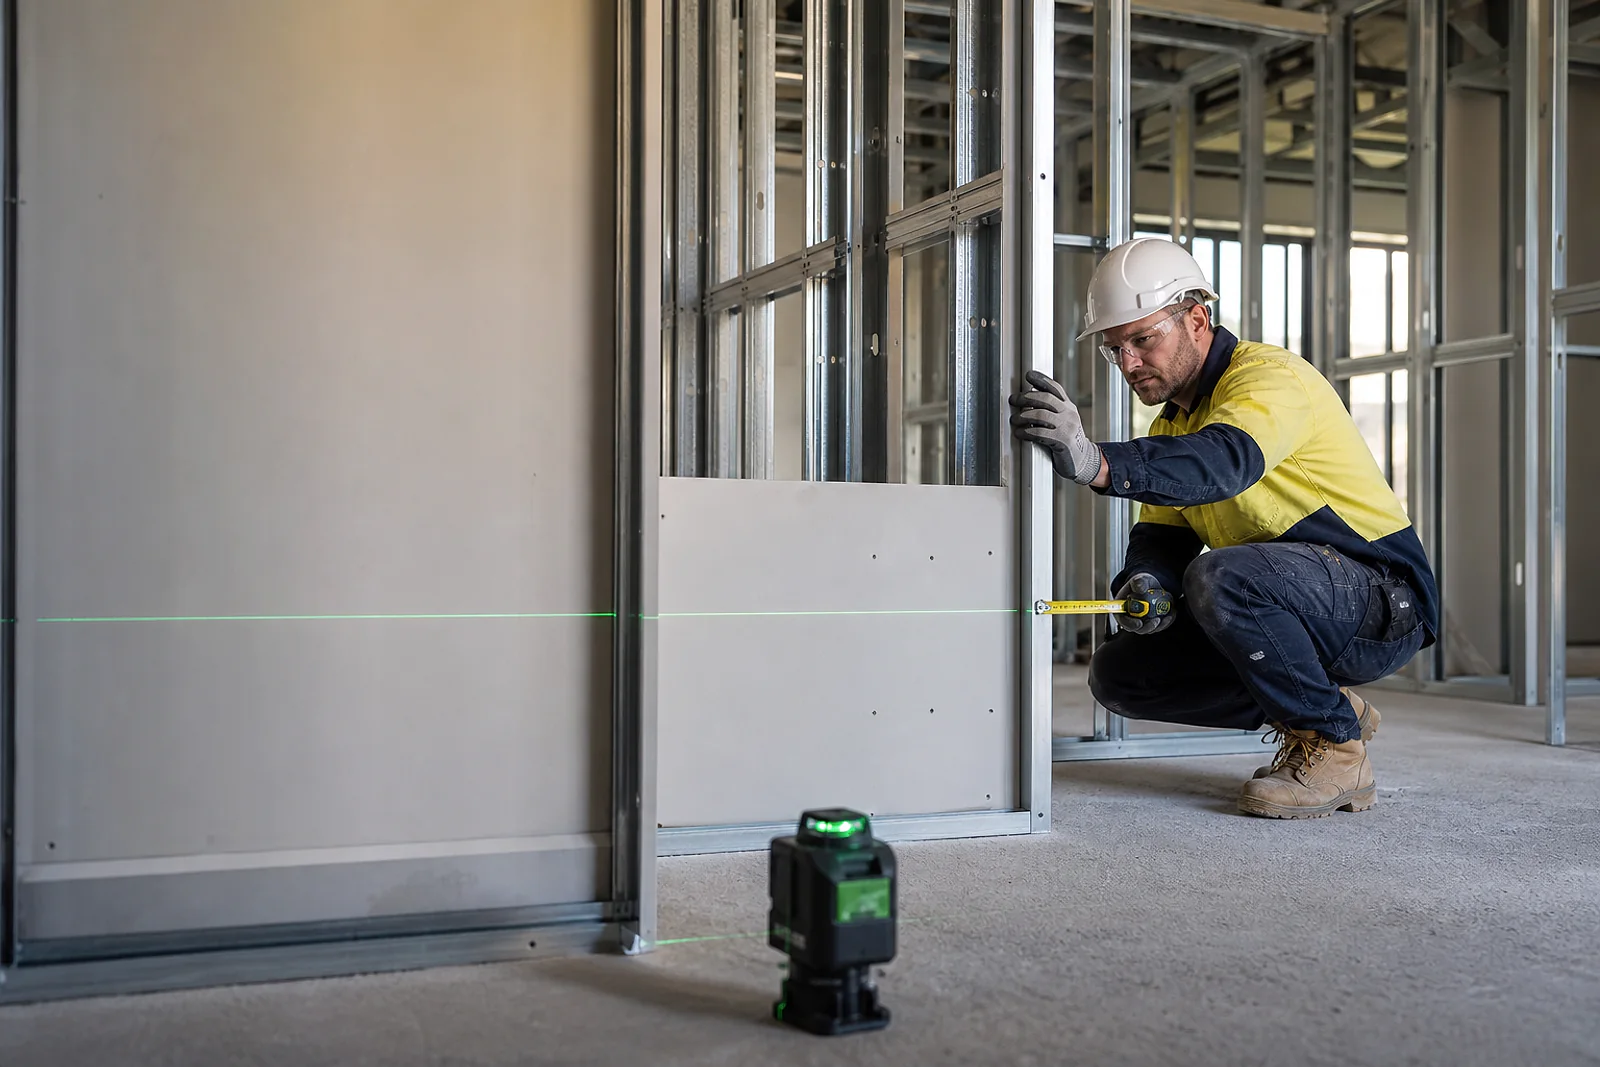
For Class 1 and 10 buildings, NCC H1D6 recognises several Deemed-to-Satisfy framing pathways. Timber framing may use AS 1684.2 or AS 1684.4 in non-cyclonic areas, or another standard listed by H1D6 where applicable. The selected pathway must cover the complete frame—including loads, bracing, tie-downs, connections, member sizes and construction details—not only the wind classification and span tables.
For residential and low-rise steel framing, H1D6 recognises NASH Standard Part 1 design criteria and NASH Standard Part 2 design solutions, as well as AS 4100 and AS/NZS 4600 where applicable. Confirm which pathway the engineer or proprietary system uses and that its scope, member data, bracing, connections and corrosion protection suit the project.
Sources: ABCB, NCC H1D6 Framing and WoodSolutions, AS 1684 code compliance.
Termite exposure across Adelaide
NCC Part 3.4 applies where subterranean termites are a known potential risk and a primary building element is susceptible to attack. Steel, fibre-reinforced cement, specified naturally termite-resistant timber and specified preservative-treated timber are treated as not subject to termite attack. Where a building mixes susceptible and non-susceptible primary elements, only the susceptible primary elements require a compliant termite-management system.
The scope is therefore project-specific. Do not assume every timber component in a wall is covered by Part 3.4 simply because it is timber, or that location alone settles the risk. Confirm the local termite risk, which primary building elements are susceptible, the documented system boundaries and any required notices, inspection and maintenance with the designer or relevant authority.
Source: ABCB, NCC Housing Provisions Part 3.4 Termite risk management.
Coastal corrosion class matters for steel framing
Coastal exposure is not determined by suburb name or a generic distance band alone. The applicable design standard and chosen framing system classify the environment using relevant factors, which can include breaking surf versus sheltered salt water, airborne salts, industrial pollutants, shelter and expected corrosion rate. Manufacturer guidance can inform product limitations, but it does not replace a project-specific classification and specification.
Steel framing needs coating or other protection compatible with that exposure. Timber framing avoids corrosion of the timber members themselves, but its metal straps, fasteners, brackets and connectors still need compatible, exposure-appropriate protection. Flashings, drainage and dissimilar-metal contact also need to match the complete wall system.
- The documented environmental exposure classification under the applicable standard and framing system
- The coating, base metal or other protection specified for the framing members
- Compatible protection for fasteners, straps, brackets, connectors and flashings
- Manufacturer requirements for cut edges, dissimilar-metal contact and maintenance
Sources: ABCB, NCC Housing Provisions 6.3.9 Corrosion protection and Stratco, Selection, Use and Maintenance of Stratco Steel Products (manufacturer maintenance background).
Reactive clay and footing movement are a separate question
Neither steel nor timber wall framing resolves footing movement on reactive soil. Reactive soils occur in parts of metropolitan Adelaide, but the site class is project-specific. Changes in soil moisture can cause swelling and shrinkage, and that movement is managed through site classification, drainage and footing design—not by the framing material fixed above it.
Choosing steel framing for its own stiffness does not substitute for the site investigation and footing design required for the project. The designer should confirm the applicable NCC H1D4 and AS 2870 pathway and coordinate the frame with the documented footing system.
Sources: ABCB, NCC H1D4 Footings and slabs and CSIRO, Foundation Maintenance and Footing Performance (PDF).
Bushfire-prone zoning in the Hills and hinterland
South Australia does not require an individual BAL assessment for every property shown in a bushfire-prone area. Under Ministerial Building Standard MBS 008, general-risk areas are deemed BAL-Low and medium-risk areas are deemed BAL-12.5. High-risk areas and specified urban-interface locations require assessment under AS 3959. Confirm the designation and assessment pathway for the actual property.
BAL is determined from site and bushfire conditions, including vegetation, distance and slope—not from whether the frame is steel or timber. After the BAL or deemed classification is established, the frame and complete wall assembly must be selected to meet the applicable construction solution. Requirements at several BALs can affect wall components, so compliance should not be inferred from frame material or from a claim that non-combustible construction matters only at BAL-FZ.
Sources: SA.GOV.AU, Bushfire building regulations, PlanSA, Ministerial Building Standard MBS 008, and ABCB, NCC H7D4 Construction in bushfire-prone areas.
What to confirm before the framing material is locked in
A useful steel-frame or timber-frame decision rests on project-specific documents, not a general comparison. Before committing, confirm the following with the designer, engineer or building surveyor.
Confirm the design standard or engineering
Confirm the NCC H1D6 pathway used for the complete frame. For timber, this may include an applicable AS 1684 standard; for steel, it may include NASH Parts 1 or 2, AS 4100 or AS/NZS 4600. Check the selected pathway’s scope, loads, bracing, tie-downs, connections and product details.
Confirm termite management scope
Confirm whether termites are a known potential risk, which primary building elements are susceptible and what compliant system, notices, inspection and maintenance are required.
Match corrosion class to the actual site
Use the applicable standard and framing system to classify the exposure, then specify compatible protection for frame members, fasteners, connectors and flashings.
Check the bushfire overlay status
Confirm the South Australian risk designation and whether a deemed BAL classification applies or an AS 3959 assessment is required before the wall system is finalised.
Confirm the complete wall build-up
Thermal, acoustic and fire performance depend on the whole wall assembly—framing, insulation, lining and external finish together—so confirm the documented build-up rather than the framing material alone.
Our project-planning guide covers the wider information that helps turn an early framing question into a clear installation scope.
Common questions
- Is steel framing always better than timber in Adelaide?
- Not automatically. Steel framing is not subject to termite attack and can suit exposed or termite-prone sites well, but the design standard, coating class, cost and trade availability still need to be confirmed against timber framing for the specific project.
- Does steel framing avoid reactive-clay problems?
- No. Footing movement on reactive clay is managed through site classification and footing design, not the wall framing material. A geotechnical or structural assessment should still confirm the footing system regardless of which framing is chosen.
- Can Elite Surface Group choose the framing material for us?
- No. Framing material selection is a design and engineering decision made before installation. We install the wall system to the approved drawings and specification, and can discuss coordination once that documentation is in place.
Sources and further reading
- Australian Building Codes Board
- NCC H1D4 Footings and slabs and H1D6 Framing, NCC Housing Provisions Part 3.4 Termite risk management, NCC Housing Provisions 6.3.9 Corrosion protection, and NCC H7D4 Construction in bushfire-prone areas
- PlanSA and SA.GOV.AU
- Ministerial Building Standard MBS 008 and Bushfire building regulations
- WoodSolutions
- AS 1684 code compliance