Removing a Load-Bearing Wall in Adelaide: What to Confirm Before Work Begins
The short answer
Opening up a kitchen, taking out a dividing wall or widening a doorway can mean removing a wall that is quietly carrying roof, ceiling or upper-storey load down to its footing. A load-bearing wall removal is not a demolition job on its own—the load has to be picked up by a new beam and posts, engineered and approved, before the old wall can safely come out. This guide sets out what an Adelaide renovation should confirm first.
Working out whether a wall is load-bearing
A wall can be carrying structural load even when nothing about its finish suggests it. Getting this wrong before demolition is how ceilings sag, floors bounce or roof lines drop.
Signs a wall may be carrying load
A wall running perpendicular to the ceiling joists or roof trusses, sitting directly above a beam, post or wall on the floor below, or continuing in a straight line through several storeys can indicate it is part of the load path. Many project homes across Adelaide have a central spine wall running from front to back that lines up with a ridge beam or a steel member hidden in the roof space—often the first wall worth checking.
Why appearance alone is not proof
None of these signs confirm anything by themselves. Previous renovations, additions or roof changes can shift what a wall is actually doing, and a wall built as a simple partition can end up supporting load added later. Wall framing, connections and the path loads take down to the footings are covered by the structural provisions in the National Construction Code’s Housing Provisions—confirming how a specific wall fits that path takes a structural engineer working from the drawings and, in an established or altered home, an on-site inspection.
Source: ABCB, NCC 2022 Housing Provisions, Part 2.1 Scope and application of Section 2 (Structure).
What a load-bearing wall removal in Adelaide usually needs
Once a wall is confirmed as structural, several things need to line up before anyone touches it.
Structural engineering assessment and design
An engineer determines the size and species of the replacement beam, where the supporting posts and their footings need to sit, how the new work connects to the existing structure, and what temporary propping is required while the old wall is out and the new beam is not yet carrying load.
Building consent and approvals
South Australia’s planning system generally requires building work—including structural alterations—to go through a building consent check against the National Construction Code before it proceeds, and some properties, such as those in a Local Heritage overlay, may need additional planning consent as well. PlanSA’s online tools confirm what a specific property and scope of work needs before demolition starts.
Sources: PlanSA, Find out if you need approval and PlanSA, Building consent.
A licensed contractor for the structural work
Domestic building work in South Australia generally needs to be carried out by, or under the supervision of, a licensed building work contractor. Confirm licensing for the trade carrying out the structural demolition, beam installation and propping before work starts, rather than assuming it is covered by whoever is doing the finishing trades.
Source: SA.GOV.AU, Building work contractor’s licence.
Temporary support and sequencing
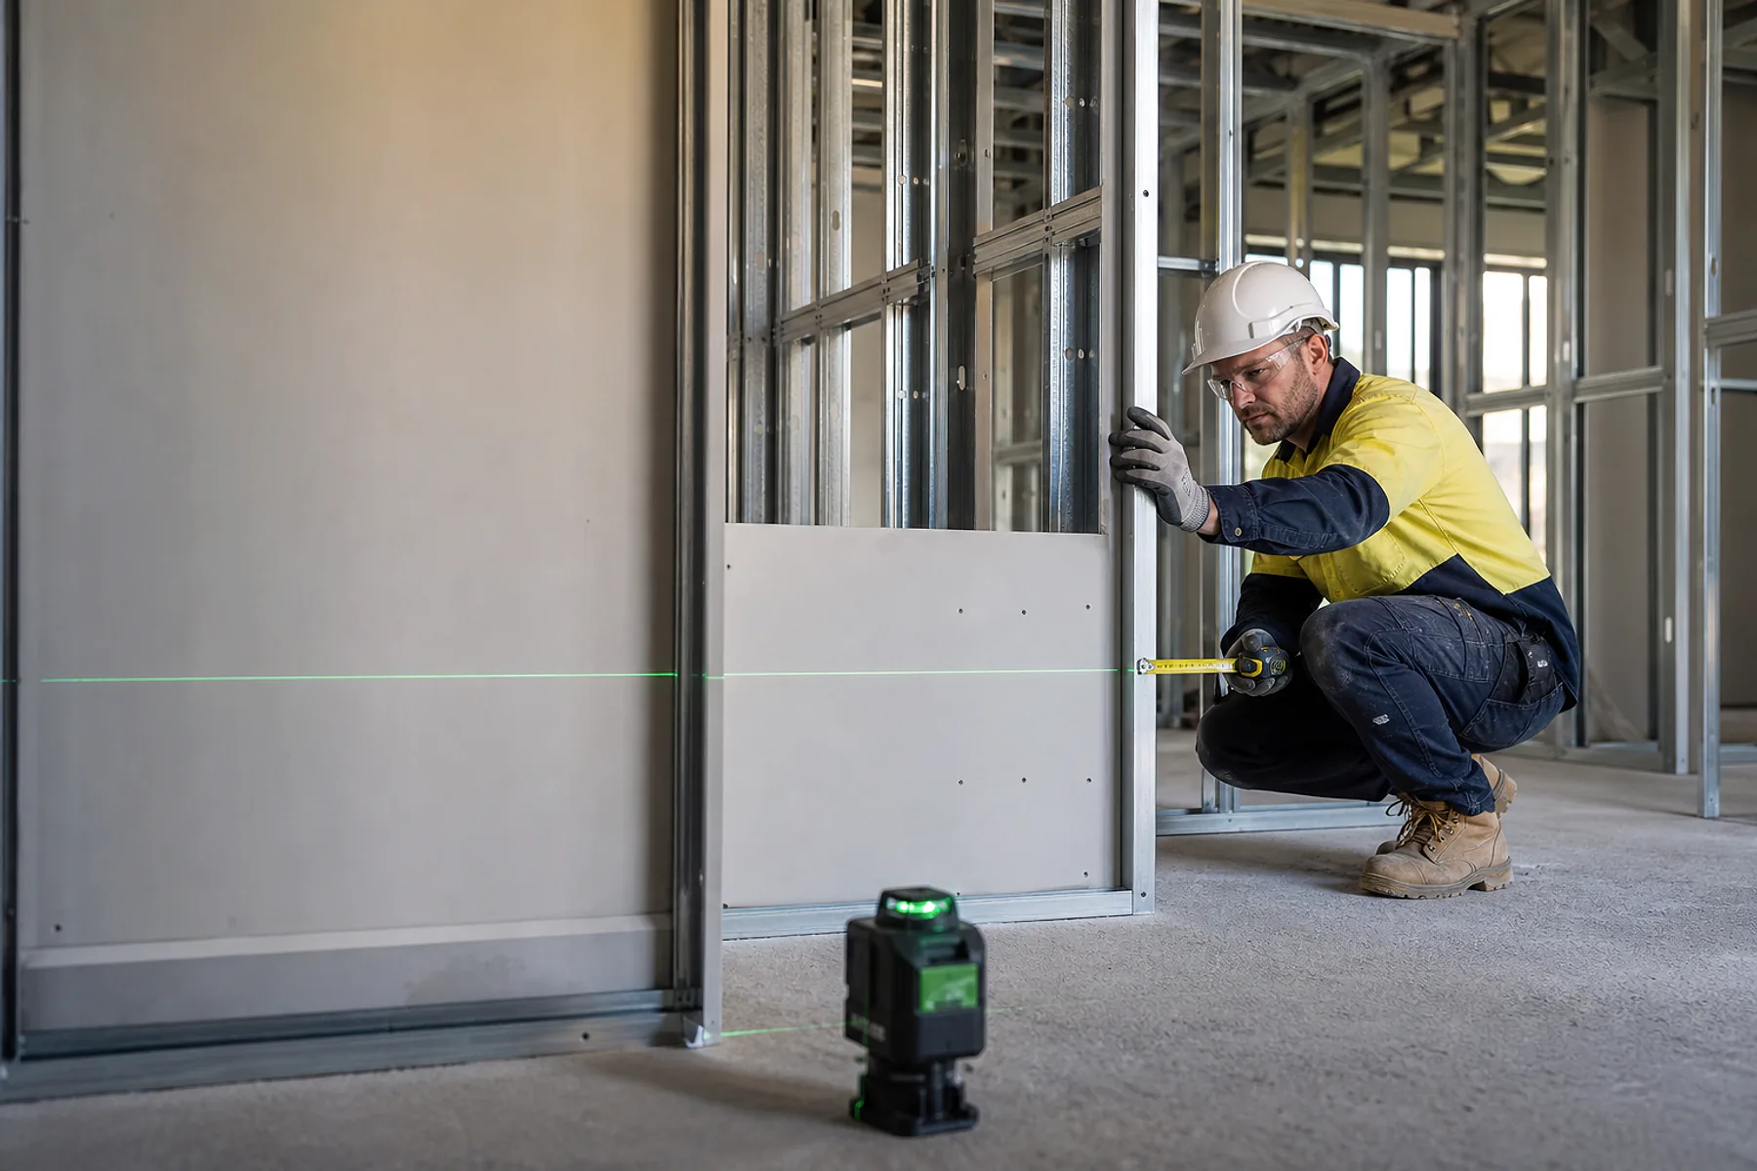
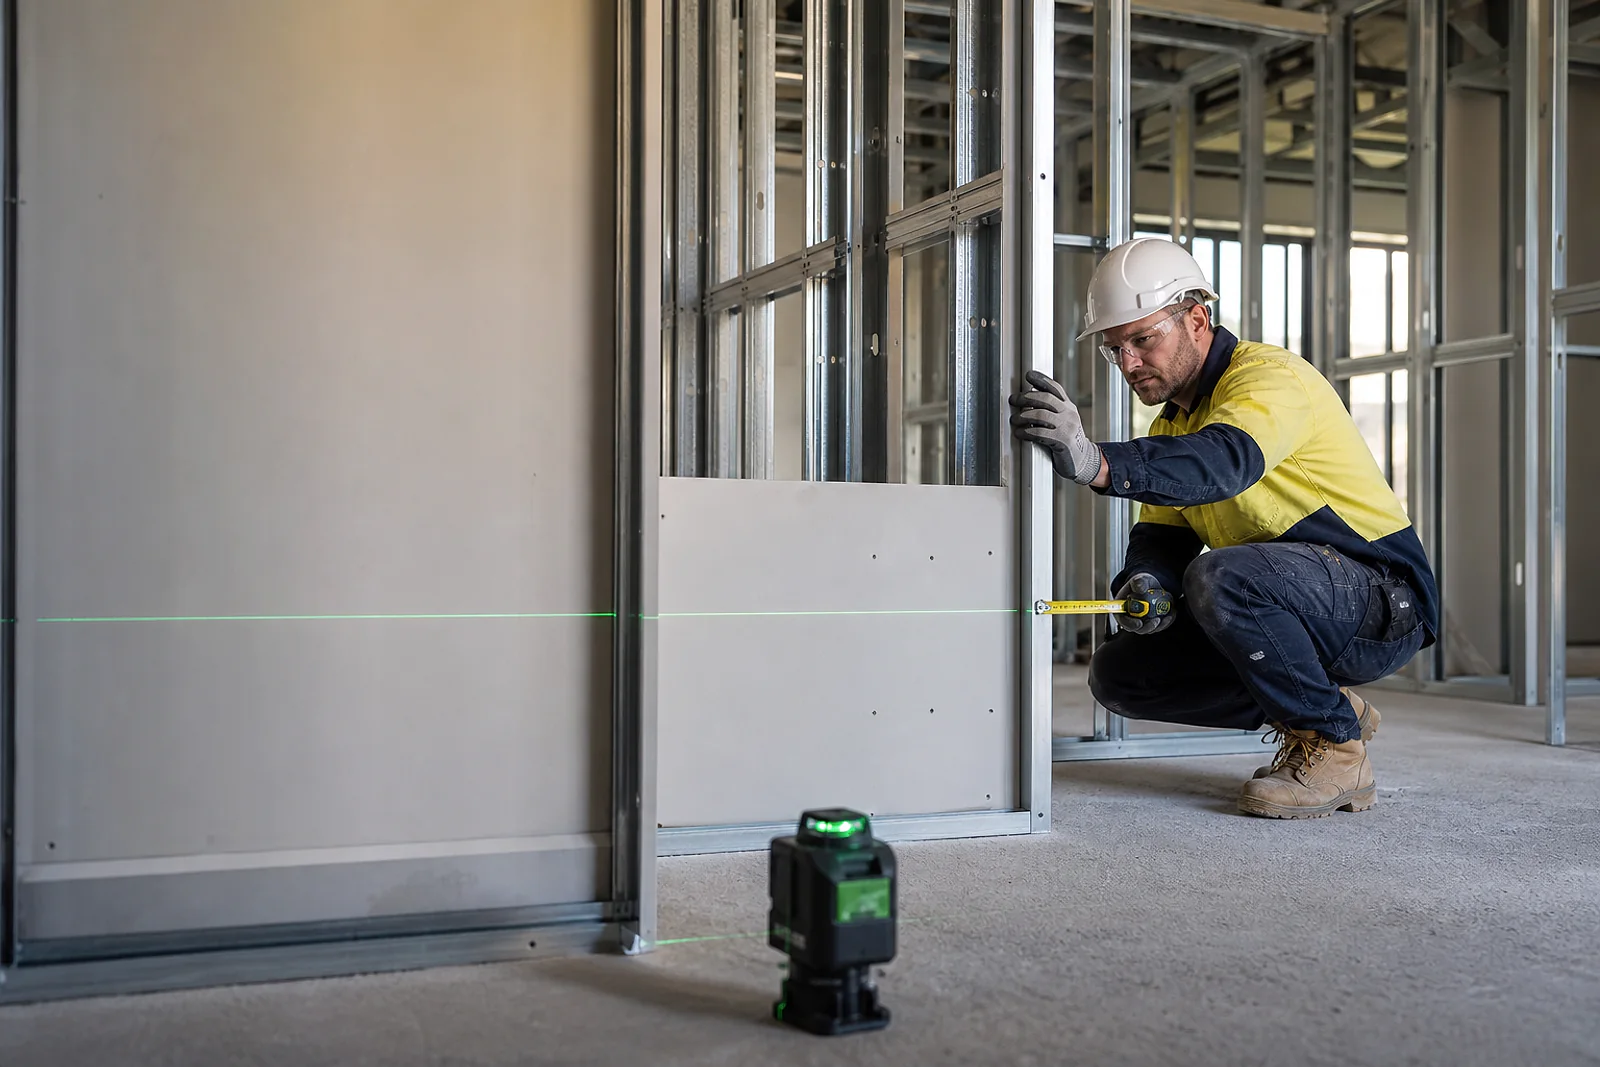
The old wall typically stays in place, propped, until the new beam and posts are installed and able to carry load on their own. Services buried in the wall—wiring, data cabling, plumbing or ducting—need to be identified and safely relocated beforehand, and adjoining rooms, floors and finishes need protecting while the structural stage is underway.
Why Adelaide conditions matter
Removing a wall does not just change a span—it changes where a concentrated new point load lands on the footing system. Across the Adelaide Plains, reactive clay soils mean footing performance depends on the site classification, not only on the beam size, so a new post footing needs to suit the actual site rather than a generic detail.
Established homes in suburbs such as Norwood, Unley and Prospect often carry structural changes from earlier renovations that are not obvious from the current plans, which is another reason an engineer’s on-site check matters as much as the drawings. Where the wall being removed is an external one—around a garage conversion near Semaphore, Glenelg or Brighton, for example—exposed steel fixings and brackets need a corrosion class suited to the coastal exposure, not just the structural span.
Source: CSIRO, Foundation Maintenance and Footing Performance.
Sensible next steps
Get the load path assessed
Engage a structural engineer before any demolition to confirm whether the wall is load-bearing and, if so, design the replacement beam, posts and footings.
Confirm what approvals apply
Check with PlanSA or the relevant council whether the specific property and scope of work needs building consent, and factor that timeline into the renovation programme.
Plan the sequence and temporary support
Agree the propping approach, isolate or relocate any services in the wall, and protect adjoining rooms and finishes before structural work begins.
Line up licensed structural work and finishing walling
A licensed contractor carries out the engineered demolition, beam and post installation. Once that structural stage is signed off, the new opening still needs framing junctions, linings and finishes brought back to a coordinated result.
- Engineer’s design for the beam, posts and footings, signed and dated
- Confirmation of whether building consent is required for the property and scope
- A record of services located inside or near the wall before demolition
- The proposed propping method and how long the old wall stays supported
- Which licensed contractor is responsible for the structural stage
- How the finished opening connects to existing linings, cornices and junctions
Who should be involved
- Structural engineer
- Confirms whether the wall is load-bearing and provides the design for the beam, posts, footings and temporary propping.
- Licensed building work contractor
- Carries out or supervises the structural demolition, beam installation and propping in line with South Australian licensing requirements.
- Building certifier or PlanSA portal
- Assesses documented building work, including structural alterations, against the National Construction Code and issues the required consent.
- Elite Surface Group walling team
- Installs the engineered opening’s framing, connects it cleanly to the existing structure at the junctions, and coordinates with the certifier’s sign-off before linings and finishes proceed.
Common questions
- Can Elite Surface Group tell me if a wall is load-bearing?
- No. Appearance and general rules of thumb can suggest it, but only a structural engineer working from the drawings and, where needed, an on-site inspection can confirm it.
- Do I need council approval to remove an internal wall?
- It depends on the property and the scope of work. Use PlanSA’s approval check or ask the relevant council or a certifier before demolition is scheduled.
- Can the old wall come out before the new beam is fitted?
- Not safely. The wall is usually propped and left in place until the engineered beam and posts are installed and able to carry the load on their own.
Sources and further reading
- Australian Building Codes Board
- NCC 2022 Housing Provisions, Part 2.1 Scope and application of Section 2
- SA.GOV.AU
- Building work contractor’s licence